
How to calculate the square metres of your home: which area counts?

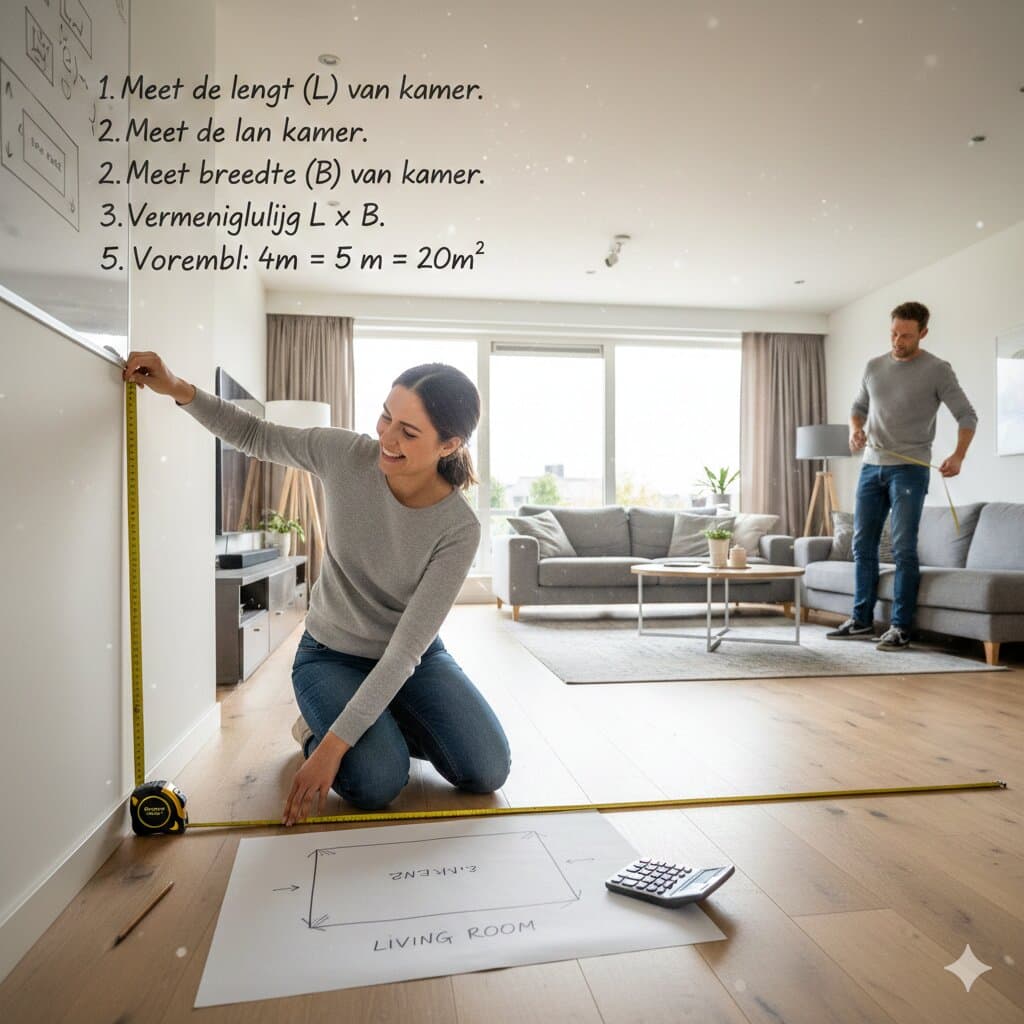
The maths is simple: length times width. A room of 5 by 4 metres is 20 m². Yet the numbers often don't match when a home is sold. The agent says 145 m², the energy performance certificate says 168 m², and the buyer measures 132 m². Nobody is necessarily wrong. They are simply measuring different areas.
This article first shows how to calculate the square metres of a room. Then it explains which areas exist in Belgium, why they differ, and which one to use as a seller.
The calculation by shape
Rectangular room
Measure length and width in metres and multiply them. Example: 4.85 m × 3.60 m = 17.46 m².
L-shaped or irregular room
Split the room into rectangles, calculate each one and add them up. Example: a living room of 6.00 × 4.00 m with a dining area of 3.00 × 2.50 m is 24.00 + 7.50 = 31.50 m².
Angled corner or triangle
A triangle is base times height, divided by two. Example: 3.00 × 2.00 ÷ 2 = 3.00 m².
✦ 100% free & No obligation
Sell your property with the best agent
Compare the top 3 agents in your region for free and save on commission.
Compare agents →Rounded bay window
A semicircle is radius × radius × 3.14 ÷ 2. Example: a radius of 1.20 m gives 1.20 × 1.20 × 3.14 ÷ 2 = 2.26 m².
Attic with sloping ceilings
This is where measuring methods differ most. Space under a low roof does not always count as usable area. Pick a height limit and state it. The Flemish energy performance certificate (EPC), for example, only counts parts with at least 1.50 m of clear height.
Want a step-by-step guide to measuring, with tips on floor plans and tools? Read how to calculate the floor area of a home.
There is no single floor area
Belgium has no general legal standard for measuring a home for sale, unlike the Loi Carrez in France or the formal measuring standards used in some other countries. As a result, several areas are used side by side:
| Area | How is it measured? | Where do you see it? |
|---|---|---|
| Net floor area | Internal dimensions per room, excluding walls | Floor plans, your own measurements, furnishing |
| Living area | Net area of the living spaces. Garage, cellar, utility rooms and an unfinished attic are usually excluded | Listings and sales brochures |
| Gross floor area | External dimensions, walls included | Building plans, architects |
| Usable floor area (Flemish EPC) | External dimensions of all spaces inside the protected volume, with rules for party walls and height | The EPC certificate |
| Plot area | The land, according to the land registry or a survey plan | Cadastral data, the deed |
In Wallonia and Brussels, the energy certificate (PEB) uses its own calculation conventions too. Don't treat that figure as living area either.
Why the area on your EPC is larger
Many sellers are surprised when they compare the EPC with their own measurements. In Flanders, the EPC area is not a living area. It is a technical measure for the energy calculation:
- it uses external dimensions, including the thickness of the walls;
- party walls shared with neighbours count for half their thickness;
- every space inside the protected volume counts, including a heated storeroom or hallway;
- only parts with at least 1.50 m of clear height count;
- voids larger than 4 m² are excluded, as are cellars and attics outside the protected volume.
The result is usually well above the net living area. So don't copy the EPC figure into your listing as living area. More on the certificate in requesting an energy performance certificate.
Which area should you state as a seller?
Buyers compare homes on price per square metre. An inflated figure may draw more viewers, but it comes out at the viewing or in the bank's valuation. That costs you trust, and sometimes part of the price. Follow these rules:
- Say which area you mean, for example "living area approx. 145 m², net internal dimensions".
- Be consistent: use the same figure in the listing, the brochure and conversations.
- List outbuildings separately: garage, cellar, attic, garden shed and terrace.
- Write "approximately" if you measured it yourself. Have a large or irregular property measured professionally if the area is a selling point.
- Keep your measurements or plans in your sales file. If a buyer asks, you can show where the figure comes from.
An estate agent knows which area buyers in your region expect and can check your figures. If you have your home valued, provide floor plans too. Useful documents are listed in documents you need for a property valuation.
Practical measuring tips
- Use a laser distance meter and measure at floor level, wall to wall.
- Measure each room twice, ideally in two places.
- Record everything in metres to two decimal places and only round the total.
- A built-in wardrobe normally counts. A stairwell opening on the upper floor does not.
- Compare your result with the floor plans. If it differs by more than a few percent, measure again.
From square metres to a sale price
The number of square metres is a starting point, not a price. Two 150 m² homes can be tens of thousands of euros apart because of location, condition and energy label. Want to know what your home is worth? Request a free valuation of your home. Also read how to set the right asking price.
Planning to sell? Compare estate agents in your area and have a professional check your floor area and price. You get at most three verified agencies. Start your comparison here.
Frequently asked questions
How do I calculate the area of a room?
Multiply the length by the width, both in metres. A room of 4.85 by 3.60 metres is 17.46 m². Split an irregular room into rectangles, calculate each one and add them up.
Why does my EPC show more square metres than I measure?
The Flemish EPC uses external dimensions, including walls, and counts every space inside the protected volume with at least 1.50 m of clear height. It is a technical measure for the energy calculation, not a living area.
Is there a legal standard for living area in Belgium?
There is no general legal standard for measuring a home for sale, unlike the Loi Carrez in France. Always say which area you mean and how it was measured.
Which floor area should I state as a seller?
Usually the living area in net internal dimensions, with garage, cellar, attic and terrace listed separately. Use the same figure everywhere and write 'approximately' if you measured it yourself.
"Tech entrepreneur and strategist focused on digital transformation in the real estate sector."