
Lost your building plans and selling your house: where to find them and what if they do not exist?
Selling your home? Compare up to 3 local agents, for free.
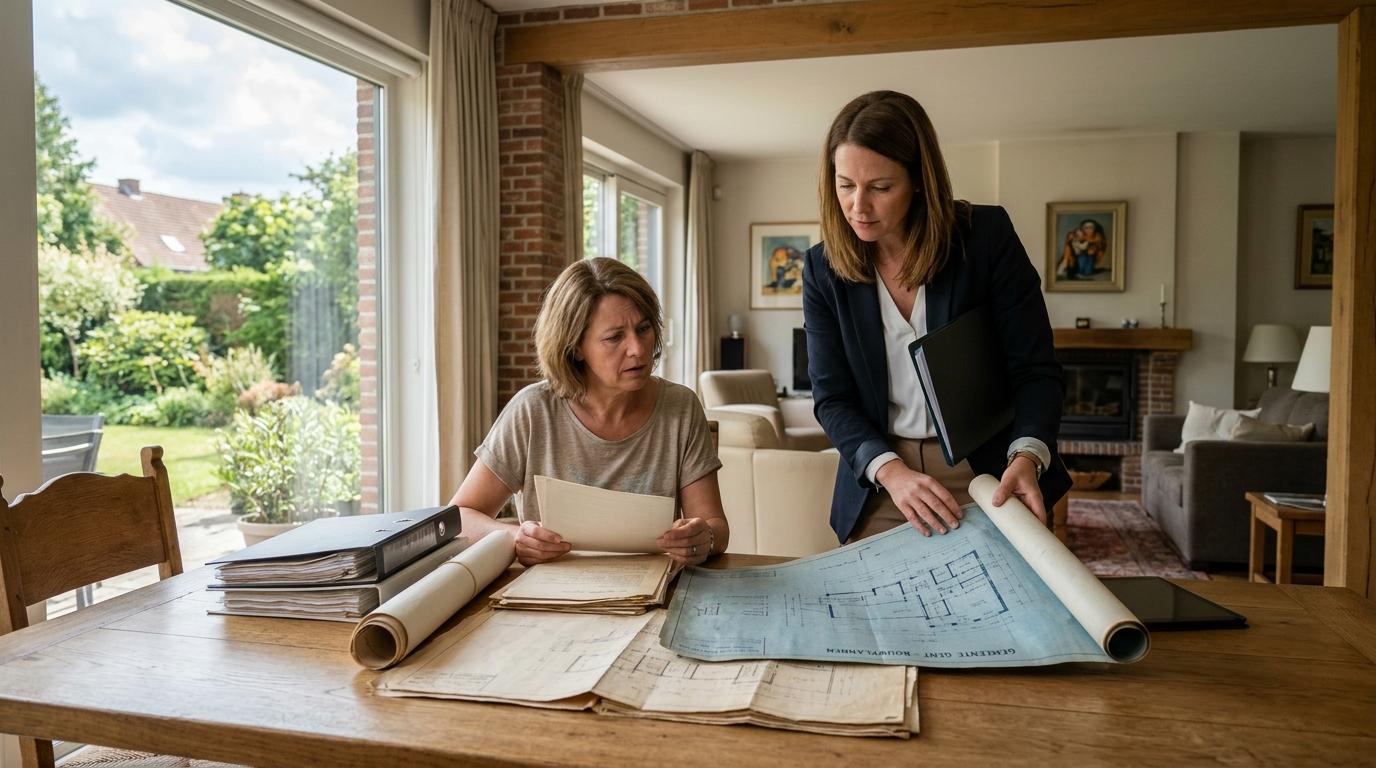
Lost your building plans and selling your house: where to find them and what if they do not exist?
Have you lost your building plans and do you want to sell your house? That does not stop the sale. The plans themselves are not a mandatory sale document, but they do make it easier to answer questions from buyers, the notary and the energy assessor. In this article you will read where you can request a copy, what to do if there never were any plans and how to keep their absence from pushing down the price.
Are building plans mandatory when you sell?
No. No rule obliges you to hand over the original building plans to the buyer. What is mandatory is information about the permit status of the property. In Flanders, your estate agent or notary requests the property information (vastgoedinformatie) from the municipality for this. It shows which permits have been issued, what the zoning of the plot is and whether a building violation has been recorded. That information must appear in the listing, the sale agreement and the deed.
The difference matters. A buyer is entitled to correct information about what has been permitted, not to a folder of drawings. Still, many buyers ask for the plans. They want to know whether the extension, the dormer or the garage also exists on paper, where the load-bearing walls are and how the pipes run. The buyer's bank or architect sometimes asks the same question. If you can show the plans, you remove doubt. If you do not have them, you must be able to explain why and to show that the permit status is in order. That is what the sale comes down to.
Where do you request a copy of the building plans?
Most plans have not really disappeared. They are simply no longer at your home. These are the places where you have the best chance:
- The municipality. The planning department or the municipal archive keeps the permit files, including the approved plans. As the owner, you can request a copy or a scan. Expect a waiting time and often a small fee, which each municipality sets itself. For older files, the archive is sometimes incomplete.
- The Omgevingsloket. In Flanders, more recent applications were submitted online through this permit portal. Anyone who submitted the file themselves or has access to it as the owner will find the plans there.
- The architect. An architect keeps their files for years, partly because of their ten-year liability. If the firm no longer exists, ask the Order of Architects who took over the archive.
- The previous owner or the developer. Did you buy the house yourself? Check your purchase deed to see which permits are mentioned and contact the seller from that time or the notary's office.
- The post-intervention file. For works with a safety coordinator, this file often contains as-built plans. You can read more in our article on the post-intervention file when selling your home.
Start in time. A request to the municipality can take a few weeks, and you ideally want to have the plans before the property goes online.
✦ 100% free & No obligation
Sell your home with the right agent
Compare up to 3 local agents for free and save on commission.
What if there never were any plans or a permit?
With old homes, it happens that the municipality finds nothing. That does not automatically mean the house is unpermitted. The Flemish Spatial Planning Code has a presumption of permit. A structure that already stood before 22 April 1962 is deemed to be permitted. For structures built after that date but before the regional zoning plan first came into force, the same presumption applies, although the authorities can rebut it in certain cases. You do need to be able to show how old the building is, for example with land registry data, old aerial photos, invoices or an earlier deed. The municipality can then record the structure as deemed permitted in the permit register.
It is different when the property was later altered without a permit. Then it is no longer about a lost plan, but about a possible building violation, and you must report that to the buyer. You can read how to handle this in our article on how to sell a house without a planning permit for a renovation. If you doubt whether the current state matches what was permitted, first request the property information and compare it with what is actually there. In Brussels and Wallonia, other rules and other dates apply. There, request the planning information from the municipality.
Consequences for the EPC, the asbestos certificate and the price
Missing plans mainly have a practical consequence for the certificates. The energy assessor who draws up your EPC may only take into account what they can observe or what you prove with recognised supporting documents. An architect's plans are among those documents, for example for the presence of insulation in walls or floors. Without proof, they must work with default values, and these usually turn out less favourable than reality. A worse label can put buyers off or lead to a lower offer. So also gather invoices, photos of the works and technical data sheets. In Flanders, the full list of accepted supporting documents is available from the Flemish Energy and Climate Agency.
The asbestos expert also works more smoothly with plans and a year of construction, although they carry out their inventory on site in any case. As for the price itself: a buyer does not pay less because a drawing is missing, but because they feel uncertain. A clear overview of the permits, the certificates and possibly a recent survey plan removes that uncertainty. The papers you need in any case are in our checklist of documents needed to sell your home.
How to handle it before the sale starts
A fixed order saves you time. First request the permit file from the municipality and note which permits exist. Then compare the plans or the permit description with the current state: are the volume, the extensions, the number of housing units and the use correct? Next, collect the supporting documents for the EPC. If you cannot find any plans and still want to give buyers something tangible, a surveyor or architect can draw a survey plan of the existing state. That is not mandatory, but it is useful for the listing and for buyers who want to renovate.
An estate agent who knows the area knows how the municipality deals with archive requests and how to mention missing plans honestly in the file. Ask at the first meeting how they handle that. Through ImmoMakelaarVergelijker.be you can compare up to 3 estate agents from your region free of charge and without obligation. If you first want to know roughly what your home is worth, you can request a free valuation.
Frequently asked questions
Can I sell my house without building plans?
Yes. Building plans are not a mandatory sale document. However, the permit status of the property must be stated correctly in the listing, the sale agreement and the deed. That information comes from the property information provided by the municipality.
How much does a copy of the building plans cost at the municipality?
That differs per municipality. Some municipalities provide a scan for free, others charge a fee per file or per copy. The rate is set out in your municipality's fee regulations.
My house dates from before 1962 and the municipality cannot find a permit. Is that a problem?
Usually not. In Flanders, a structure that already stood before 22 April 1962 is deemed to be permitted. You do need to be able to prove its age. Later alterations do not fall under that presumption.
Do I have to have new plans drawn if the old ones are gone?
No, that is not mandatory. A survey plan of the existing state can help to inform buyers, but it does not replace a permit.
Conclusion
Lost building plans are a nuisance, but rarely a real obstacle. Request the file from the municipality, check whether the actual state matches the permit and gather your supporting documents for the EPC. That way you answer buyers' questions with facts. If you want an estate agent who gets this file in order for you, compare estate agents near you and choose the agency that best fits your sale.
Frequently asked questions
Are building plans mandatory when selling a house in Belgium?
No, building plans are not a mandatory sale document. What is mandatory is correct information about the permit status of the property, which appears in the listing, the sale agreement and the deed.
Where can I get a copy of my lost building plans?
You can request a copy from the municipal planning department or archive, through the Omgevingsloket in Flanders, from the original architect, or from the previous owner or notary's office. Start the request early, as it can take a few weeks.
My house was built before 1962 and the municipality has no permit on file - is that a problem?
Usually not. In Flanders, a structure that already stood before 22 April 1962 is deemed to be permitted by law. You do need to be able to prove the age of the building, for example with land registry data, old aerial photos or an earlier deed.
Can missing building plans affect my EPC score?
Yes, they can. Without plans or other accepted supporting documents, the energy assessor must use default values, which are often less favourable than the actual situation. Gathering invoices, photos and technical data sheets can help compensate for the missing plans.
Do I need to have new plans drawn up if the originals are gone?
No, that is not mandatory. A surveyor or architect can draw a survey plan of the existing state, which can be useful for buyers and for the listing, but it does not replace a permit.
Follow us on Google
Pick Immomakelaar Vergelijker as a preferred source and you will see our articles more often in Google, including in AI answers.
Redactie ImmoMakelaarVergelijker
"We write about selling, valuing and costs in Belgium. Articles are drafted with the help of AI from official sources and checked by our team."